
LUKAS Engraving Cutters: Industrial Carbide & HSS Tools for Precision Metalwork
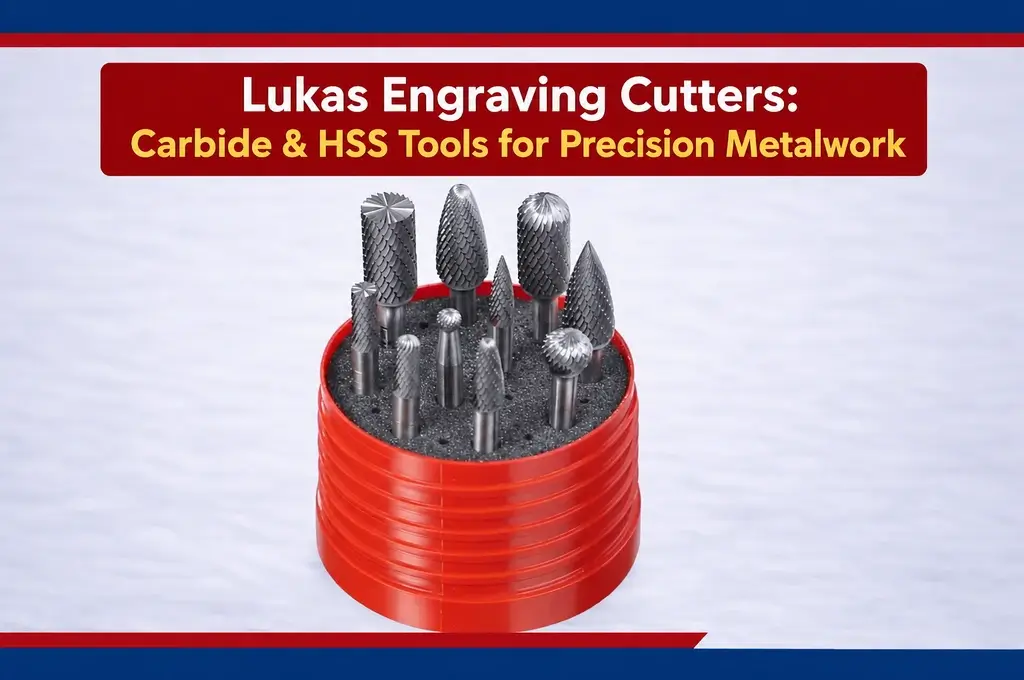
LUKAS engraving cutters are precision micro-machining rotary tools engineered from ultra-fine grain tungsten carbide (WC-Co) and cobalt-alloyed high-speed steel (HSS-E) designed to perform high-resolution marking, chamfering, and deburring on metallic substrates up to 68 HRC. Operating at rotational speeds up to 60,000 RPM with concentric runout tolerances controlled within <= 0.005 mm, these cutters prevent edge chipping, burr formation, and spindle harmonic vibration across CNC and handheld engraving workflows.
Key Takeaways for Industrial Stakeholders
- For CFOs & Procurement Directors: Deploying high-density micro-grain tungsten carbide LUKAS cutters extends tool edge retention by up to 3.8x compared to standard HSS tooling, reducing consumable tool replenishment budgets and per-part cycle overhead.
- For Plant Managers & Production Engineers: Sub-micron concentricity calibration (<=5 mu m) and application-specific flute relief geometries eliminate high-speed chatter, ensuring consistent 0.02 – 0.5 mm line-width repeatability on titanium and hardened tool steels.
Technical Specification & TCO Comparison Matrix
| Technical Metric | Standard / Generic Commercial Engraving Cutters | LUKAS Precision Engraving Cutters (Supra Portfolio) | Operational & Financial Impact |
| Substrate Grain Metallurgy | Coarse-grain tungsten carbide / Standard M2 HSS | Sub-micron grade tungsten carbide (0.5 – 0.8 mu m grain) + 10% Cobalt binder | Edge Life: 300% increase in cutting edge retention before thermal blunting. |
| Dynamic Runout & Concentricity | Total Indicated Runout (TIR) > 0.025 mm | Ultra-precision dynamic concentricity (TIR <= 0.005 mm) | Tool Breakage: Eliminates micro-fracturing on delicate 0.1 mm tip points under load. |
| Thermal Hardness Threshold | Softens and loses cutting geometry above 500°C | Hot hardness retention up to 900°C (Carbide) / 600°C (HSS-Co) | Scrap Rate: Prevents burr welding, localized galling, and tool binding in deep profiles. |
| Surface Finish Consistency | High roughness (Ra > 0.8 mu m) with ragged edge burrs | Mirror-ground cutting flutes delivering smooth root radii (Ra 0.15 mu m) | Secondary Labor: Eliminates secondary manual deburring of engraved serials and 2D codes. |
| Batch-to-Batch Dimensional Tolerance | Tip angle variation + 2 degree or -2 degree; radius variation +0.05 mm or -0.05 mm | Strict optical inspection standard (Angle +0.5 degree or -0.5 degree; Radius +0.005 mm or -0.005 mm) | Quality Control: Ensures automated machine vision scan compliance for 2D Matrix/Barcodes. |
What Are LUKAS Engraving Cutters? Material Architecture & Micro-Tooling Dynamics
Industrial engraving and fine-profiling tools operate under extreme mechanical shear forces concentrated on a micro-scale contact point. LUKAS engraving cutters combine metallurgical hardness with vibration-damping shank architectures to withstand aggressive radial cutting velocities without tip deflection.
+————————————————————————–+
| LUKAS MICRO-ENGRAVING CUTTER ARCHITECTURE |
| |
| [======================|==================\ / |
| [ | \ / <– Tip Angle (30°-90°)|
| [ Rigid Shank (h6) | Relief Angle Flute \ / <– Web Thickness |
| [ | \/ <– Tip Radius (r) |
| [======================|======================\ |
| |<— Clamping Zone –>|<— Micro-Machining Cutting Zone ————>|
+————————————————————————–+
1. Ultra-Fine Sub-Micron Carbide vs. Cobalt-Alloyed HSS
The core performance of an engraving tool depends on its grain matrix:
- Micro-Grain Tungsten Carbide: Provides exceptional compressive strength and extreme hardness (1,600 – 1,850 HV), retaining a razor-sharp cutting wedge at surface speeds exceeding 200 m/min.
- HSS-E (Cobalt-Enriched High-Speed Steel): Incorporates 5–8% Cobalt to increase red hardness and toughness, making it resilient against mechanical shock during manual flex-shaft or off-hand pantograph operations.
2. Flute Micro-Geometry and Scribing Profiles
The ground cutting facet features precision relief angles that ensure clean chip evacuation rather than material displacement (plowing). The flute design evacuates metallic micro-chips cleanly, preventing chip packing that can lead to micro-fracturing at the cutter point.
Tool Profile Geometry: Half-Round vs. Multi-Flute vs. Conical Engravers
Selecting the correct cutter profile controls line clarity, cutting resistance, and tool stability across flat surfaces and 3D contours.
HALF-ROUND (SINGLE-LIP) MULTI-FLUTE PYRAMID
(Deep Micro-Milling & Scribing) (High-Speed Chamfer & Marking)
| | | |
| | | |
/ \ / | \
/ | \ / | \
/ | \ / | \
/______|______\ /______|______\
[Single D-Cut Flute] [Multi-Facet 3-4 Sided]
(Max Chip Clearance) (Max Edge Rigidity)
Single-Lip / Half-Round Engraving Cutters (D-Cut Style)
- Design Profile: Ground down past the centerline to provide open chip clearance on a single cutting edge.
- Primary Objective: Deep channel engraving, 2D matrix code milling, and fine profiling in non-ferrous alloys, polymers, and soft steels.
- Operational Telemetry: Requires high spindle RPM and lower feed per revolution to maintain edge balance.
Conical Multi-Flute & Pyramid Cutters
- Design Profile: Features two, three, or four balanced cutting facets converging to a precise theoretical point or micro-radius flat.
- Primary Objective: High-speed shallow marking, edge chamfering, deburring precision watch/medical parts, and high-contrast alphanumeric stamping.
- Operational Advantage: Balanced cutting forces allow higher feed rates (Vf) without lateral deflection.
Metallurgical Matching: Tool Selection by Workpiece Hardness
Mismatched cutter materials lead to premature edge blunting, workpiece burnishing, or tool shank snap.
+——————————————————————————-+
| TOOL SUBSTRATE & COATING DECISION MATRIX |
+——————————+——————–+—————————+
| SUBSTRATE METALLURGY | HARDNESS RANGE | RECOMMENDED TOOL SPEC |
+——————————+——————–+—————————+
| Aluminum, Brass, Copper | < 120 HB | Uncoated Micro-Carbide/HSS|
| Structural / Carbon Steels | 150 – 300 HB | TiAlN-Coated Solid Carbide|
| 304/316L Stainless Steel | 180 – 250 HB | AlCrN-Coated Sub-Micron WC|
| Hardened Tool Steels (D2/H13)| 45 – 62 HRC | Ultra-Fine WC (90° Angle) |
| Titanium & Inconel Alloys | 30 – 45 HRC | Nano-Composite TiSiN WC |
+——————————+——————–+—————————+
1. High-Hardness Tool Steels & Stamping Dies (45–68 HRC)
- Tool Requirement: Solid micro-grain carbide with broad inclusive tip angles (60 to 90) and a reinforced tip radius (r = 0.05 – 0.15 mm).
- Failure Prevention: Avoid sharp 30 theoretical points; the high localized yield stress on hardened steel will fracture an un-radiused point on initial entry.
2. Austenitic Stainless Steel & Superalloys (300-Series, Inconel)
- Tool Requirement: Sharp positive rake geometry with high-lubricity PVD coatings (AlCrN or TiAlN) to resist work-hardening.
- Operating Dynamic: Maintain a positive chip load per tooth to avoid rubbing and work-hardening the workpiece surface.
3. Non-Ferrous & Ductile Alloys (Aluminum, Brass, Copper)
- Tool Requirement: High-polish, mirror-ground flutes without coating (or DLC-coated) to eliminate chemical adhesion and material pick-up (BUE – Built-Up Edge).
Operating Telemetry: Speeds, Feeds, and Vibration Mitigation
Micro-engraving demands accurate spindle telemetry. Operating at inadequate surface speeds results in tool drag, ragged burrs, and micro-fractures on the cutter edge.
+—————————————————————————–+
| OPERATING PARAMETERS & SPEED LIMITS |
| |
| Solid Carbide Cutting Speed (Steel): 80 – 180 m/min (260 – 590 SFPM) |
| Solid Carbide Cutting Speed (Aluminum): 150 – 350 m/min (490 – 1150 SFPM) |
| HSS-E Cutting Speed (Mild Steel): 25 – 40 m/min (80 – 130 SFPM) |
| Recommended Spindle RPM (Micro-Tools): 20,000 – 60,000 RPM |
| Maximum Allowable Spindle Runout: <= 0.005 mm (5 microns) |
+—————————————————————————–+
Real-World Failure Modes & Root-Cause Telemetry
- Failure: Broken Cutter Tips (< 0.2 mm Breakage)
- Root Cause: High tool runout from dirty collets; plunging the cutter vertically into the workpiece at excessive Z-axis feed rates.
- Corrective Action: Clean or replace collet nuts to bring total runout below 0.005 mm; program a ramp-in or helical entry angle at <=10 degree.
- Failure: Ragged Edge Burrs / Smearing on Scribed Line
- Root Cause: Cutting speed too low for the tip diameter; worn or glazed cutting edge; zero coolant/air-blast allowing recutting of chips.
- Corrective Action: Increase spindle RPM; implement a directional micro-drop lubrication (MQL) or clean compressed air blast to evacuate swarf.
- Failure: Chattered Lettering / Inconsistent Line Depths
- Root Cause: Excessive tool overhang from the chuck; high mechanical backlash in machine axis drives; unbalanced high-RPM rotation.
- Corrective Action: Clamp cutter shanks with maximum insertion depth (minimum tool overhang); verify dynamic tool balance.
Industrial Applications: Toolmaking, Medical, and Aerospace Tracking
LUKAS engraving cutters are engineered for high-precision manufacturing processes requiring tight dimensional control:
+—————————————————————————–+
| APPLICATION SECTOR BREAKDOWN |
+————————+————————–+————————-+
| INDUSTRY | COMPONENT APPLICATION | PRIMARY BENEFIT |
+————————+————————–+————————-+
| Tool & Die Making | Mold cavity date wheels | Clear text at 55+ HRC |
| Medical Device Mfg | Surgical tool UDI marking| Zero-burr clean edges |
| Aerospace Engineering | Turbine blade serials | Zero stress-riser cracks|
| Watch & Precision Mech | Caliber bridges & gears | Mirror root radii finish|
+————————+————————–+————————-+
- Direct Part Marking (DPM) & 2D Data Matrix Codes: Cutting clean micro-codes into turbine engine components and surgical tools to maintain traceability throughout passivation and autoclave cycles.
- Mold & Injection Cavity Numbering: Milling inverse alphanumeric characters and corporate insignias directly into pre-hardened P20, H13, and NAK80 mold cavities.
- Precision Edge Chamfering: Breaking sharp 90 degree micro-edges on aerospace fuel injector nozzles and micro-hydraulic spool valves without altering flow tolerances.
Wholesale Procurement, Batch Standardization & Technical Support
Supra Industries supplies genuine industrial-grade LUKAS cutting, deburring, and micro-machining tools, backed by comprehensive engineering validation and wholesale delivery logistics.
B2B Value Architecture:
- Optical Inspection Certification: Every batch is verified for tip geometry, included angle precision, and concentricity according to ISO 9001:2015 quality standards.
- Volume Tier Contracts: Streamlined procurement lines for machine shops, Tier-1 aerospace sub-contractors, and medical equipment OEMs.
- Application Engineering Audits: On-demand technical consulting to calculate exact effective-diameter RPM requirements, feeds, and optimal tool coatings for difficult-to-machine alloys.
Request a Technical Tooling Audit or Wholesale Quotation
Optimize cycle times, eliminate burrs, and achieve clean micro-machined surface quality:
- Browse Supra Industries’ Full Industrial Tooling Catalog
- Technical Consultation: Contact Our Precision Tooling Applications Team for feed/speed calculations, CAM optimization, and cutter geometry recommendations.
- Bulk & Commercial Inquiries: Connect directly with our wholesale procurement desk for volume tier pricing, private labeling programs, and customized tooling packages.